
 By
Open the hallway closet in most manufactured homes and you will find the furnace standing upright in a space barely wider than the cabinet itself. There is no basement, no attic air handler and no maze of return ducts. Warm air drops straight down into a trunk line under the floor, and the whole setup depends on design choices that look nothing like a site built house.
Those differences matter more than most owners realize. Around Michiana, where lake effect snow shows up early and July afternoons turn sticky, plenty of families live in single and double wide homes, and providers like SAMS Heating and AC treat manufactured housing comfort as its own specialty rather than a smaller version of regular HVAC work. Understanding how your system is built helps you catch problems early and ask sharper questions when repair or replacement comes up.
The Furnace Breathes Outside Air
The heating appliance in a manufactured home is designed to keep combustion completely separate from the air inside. It pulls fresh air from outdoors through a roof jack or floor connection, burns fuel in a sealed chamber and sends exhaust back out through the roof assembly. This sealed design exists for a simple reason. The living space is compact, and the furnace often sits just a few feet from a bedroom.
That compact layout also explains the louvered closet door. In many homes, the closet itself works as the return air path. Pile a laundry basket or storage boxes against those louvers and the blower starves for air. The furnace can overheat, shut off early and restart over and over, which feels like a failing unit when the real culprit is a blocked door.
Supply Air Travels Through the Belly
Below the floor, a main supply duct runs the length of the home inside the insulated underbelly. A fabric sheet called the bottom board holds that insulation in place and keeps moisture and animals out. Once it tears, cold air reaches the duct, floors chill, and mice discover a warm highway straight to your ductwork.
Double wide homes add another weak point. A flexible crossover duct connects the two halves underneath, and it often rests close to the ground where it can be crushed, kinked or pulled loose. One disconnected crossover can leave half the house noticeably colder all winter, even when the furnace is perfectly healthy.
When a technician crawls under a manufactured home, these are the usual suspects:
- Torn or sagging bottom board near the trunk line
- A crossover duct lying on soil or flattened by settling
- Loose register boots leaking air into the belly
- Gaps in skirting that let wind and snow swirl under the floor
- Rodent nesting around duct insulation
Each one is fixable, and most repairs cost far less than the energy that leaks away while the problem goes unnoticed.
Cooling Usually Arrives Later
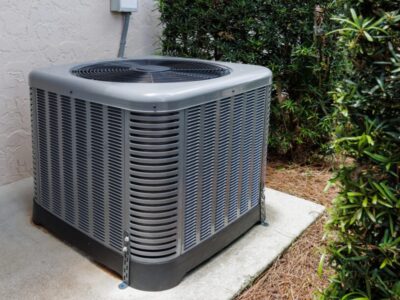
Few manufactured homes leave the factory with central air. Instead, they are prepared for it. Owners generally choose between a split system, where an outdoor condenser connects to a coil mounted on the downflow furnace, or a package unit that sits outside and ties into the ductwork through a dedicated floor connection.
Both approaches work well, but sizing deserves real attention. Manufactured homes have thinner walls, lower ceilings and a lot of window area for their square footage. An oversized air conditioner chills the air fast, then shuts off before it pulls enough moisture out. The result is a house that feels cool and clammy at the same time. A proper load calculation for the actual home, rather than a guess based on square footage alone, avoids that trap.
Replacement Equipment Has to Match the Home
This is where costly mistakes tend to happen. Under the federal construction standards for manufactured housing, heat producing appliances along with their vents and roof jacks must be listed by a nationally recognized testing agency, and fuel burning appliances must vent to the outside. In practice, that means replacement furnaces for these homes are typically dedicated downflow, sealed combustion models built to fit the narrow closet and pair with a compatible roof jack. A standard upflow furnace pulled off a store shelf simply does not belong there.
The same rules cover details that rarely get attention. Fuel burning appliances cannot be converted from propane to natural gas, or the other way around, unless the conversion follows the appliance listing and manufacturer instructions. The thermostat also has placement rules. It must sit at least 3 feet from the edge of the appliance compartment door and stay off exterior walls. If a remodel or a smart thermostat upgrade has you thinking about moving it, those limits still apply.
Heat Pumps and Mini Splits Fit Surprisingly Well
Many older manufactured homes rely on electric furnaces, which keep the house warm but push utility bills up quickly in January. Heat pumps have changed that equation. Newer cold climate models keep producing useful heat well below freezing, and they can connect to the existing duct system much like an air conditioner does, often with the electric furnace staying on as backup for the coldest nights.
Ductless mini splits offer a different path. Because they deliver air directly into the room, they skip the belly ductwork and its leaks entirely. They work especially well for additions, enclosed porches or a back bedroom that never quite keeps up with the rest of the house. Since manufactured homes can shift slightly over time, outdoor units should sit on a stable pad or bracket, raised enough to stay above snow drifts and clear of meltwater dripping from the roof edge.
Winter Habits That Protect the System
A few small routines go a long way through a Michiana winter. Filters in these homes often sit in the closet door or behind a grille right at the furnace, and they clog faster than many owners expect because the return path is so short. Checking them monthly during heating season keeps airflow steady and protects the blower motor.
After heavy snow or high winds, take a look at the roof jack cap from the ground. A damaged or buried cap can interfere with both combustion air and exhaust. Walking the skirting line after storms is worth the five minutes too, since a missing panel lets frigid air reach the belly and the crossover duct. Carbon monoxide alarms near sleeping areas add an important layer of protection, especially in homes where the furnace closet sits steps from a bedroom door.
Manufactured homes are not harder to heat and cool. They simply follow their own logic, from the sealed furnace in the hallway to the duct hidden in the belly. Once you understand that logic, the odd noises, cold rooms and rising bills start to make sense, and the fixes become far more straightforward.









Comments