
 By
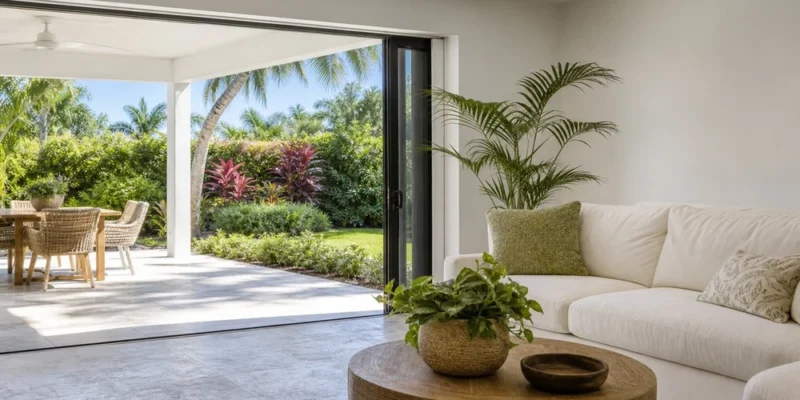
Remodeling a Wilton Manor’s home often begins with noticing little inconveniences – a kitchen that gets cramped at dinner time, a bathroom short on storage, a living room that doesn’t flow well into the rest of the home. These are the moments that can inspire bigger changes.
Think About How You Use Your Home
What are the pain points in your Wilton Manors home? Where does it not function well? Once you have a good idea of your home’s weaknesses and what’s not working for you, you can begin to brainstorm ways to address those needs and start dreaming about what your ideal home would look like.
Some questions to consider:
- How do you walk through your home when you come in with groceries, packages, your dog, etc.?
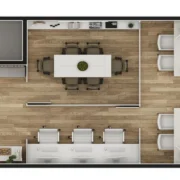
- How do you navigate your kitchen while cooking if someone else is there?
- How do you use your living room when you have company over?
- How do you work from home if you don’t have a designated office?
- How do you get ready in the morning if you share a small bathroom with someone else?
Once you get a handle on how your home functions and where it doesn’t, you can begin to dream up ways to fix those problems. Perhaps your kitchen could use more counter space or better traffic flow around appliances. Maybe you want to reconfigure your bathroom so two people can get ready at once or add a walk-in shower that’s easier to get into and out of. Perhaps your bathroom needs better ventilation or more storage for toiletries and linens.
Think About Your Home’s Style
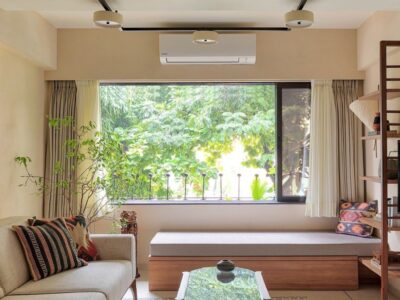
Next, consider your home’s current aesthetic. Wilton Manors has a wide range of architectural styles, from older homes with smaller rooms to newer ones with open floor plans. Consider how you can update your Wilton Manors home to meet your needs without sacrificing its unique architectural elements and appeal, keeping that balance at the center of remodeling Wilton Manors. Can you remove a wall or add on to your home?
What will you gain by opening up or expanding your home’s footprint? What character-defining details do you want to preserve, such as woodwork, windows, or terrazzo floors? Can you update your home’s façade without altering its architectural bones or proportions? If you’re remodeling an older home, make sure to consider ways to update its systems, including plumbing, electrical, insulation, and waterproofing.
Think About South Florida Living
Finally, think about how you can remodel your Wilton Manors home to best suit South Florida living. Consider the impact of humidity, rain, sun, and heat on everything from your material selections to your window and door placements to your home’s ventilation to your outdoor living spaces.
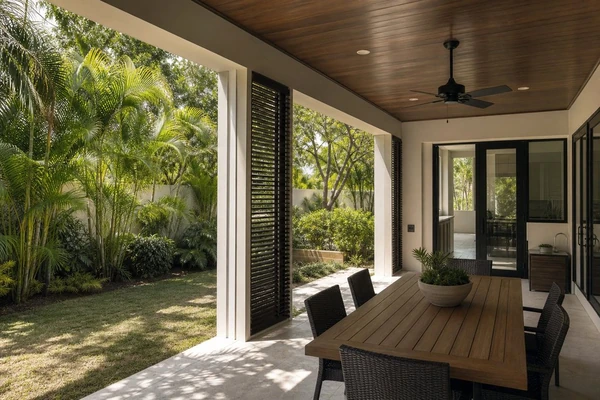
Will you gain more natural light by opening up your floor plan? How can you control glare and heat gain? What kinds of flooring and finishes will stand up best to South Florida humidity? How can you improve ventilation in moisture-prone areas like your kitchen and bathrooms – visit this page to know more. Can you add a covered patio to extend your living space outdoors? What would it take to create a better transition between indoors and out? Could you revamp your pool area to make it more functional for lounging and entertaining? What materials will hold up best outdoors? How can you improve drainage around your home?
Think About What’s Behind Your Walls
Next, determine what kind of condition your home is in beyond what’s visible. You might discover issues once your remodeler opens up your home, including:
- Electrical issues
- Plumbing issues
- Water damage
- Uneven subfloors
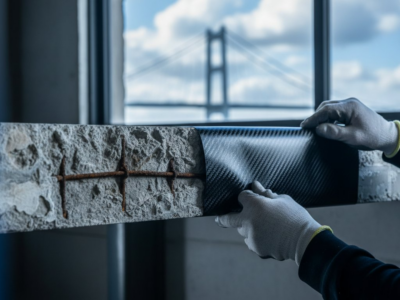
- Framing issues that will impact where walls can be opened or removed
Leave Room for Permits and Inspections
Depending on the size and scope of your project, you may need to obtain permits to remodel your Wilton Manors home. Typically, you’ll need permits and inspections for structural, plumbing, and electrical work as well as certain alterations and window replacements. Make sure to build permitting into your project schedule so you don’t hit any snags.
If you’re thinking about staying in your home for years to come, it’s worth considering some elements of universal design, including wider doorways, lever-style door and tap handles, layered lighting, curbless showers, etc. These elements make a home more comfortable for people of all ages, and don’t necessarily make a home feel institutional.
Think About Your Budget
Lastly, think about your budget. Determine what upgrades and improvements are must-haves for your Wilton Manors remodel and which ones would be nice to have if your budget allows. Prioritize the behind-the-scenes work that will protect your investment and help your home function the way you want it to, including plumbing, electrical, structural, ventilation, waterproofing, and durable flooring and finishes. Then think about aesthetic upgrades like your countertops, cabinets, floors, fixtures, and hardware.
Be sure to factor in a 10 percent contingency, a planning concept outlined at https://investopedia.com/terms/c/contingency.asp, to cover unexpected costs or conditions that arise during construction. Don’t think of this line item as extra money in your budget, it is money you’ll likely use for change orders once your remodeler uncovers issues behind your walls that require immediate decisions and solutions.
Finally, ask your Wilton Manors remodeler to provide allowances and line items for your project so you’ll have a clear idea of what’s and isn’t included in your project scope as well as what selections still need to be made. This will make it easier to visualize your budget and adjust your selections as needed to avoid change orders down the road.
Bring a prioritized list of desired changes to your initial meeting with your potential Wilton Manors remodeler.




Comments