
 By
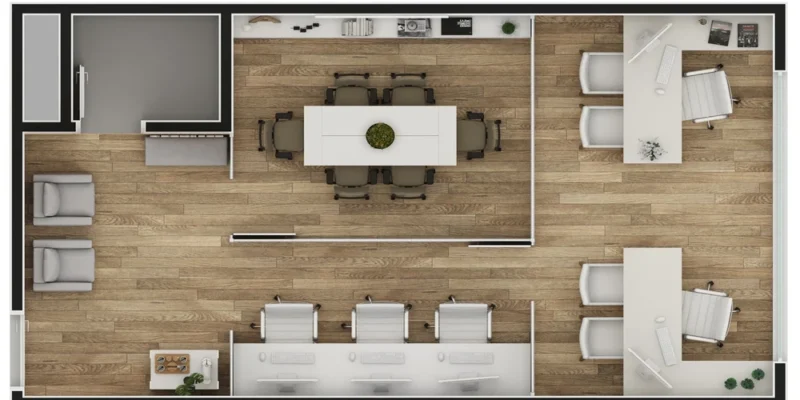
Redesigning an office is a floorplan expert’s job at three points: headcount rises, lease events force a space redesign, and any new layout must prove its escape routes before a fit-out company will quote. The floor plan, fire plans, window lines, ducts, and structural columns are untouched by moving walls. https://www.floorplanexpert.co.uk/ gets the measuring done first, so whatever gets priced has already survived on paper.
- Redesign moments needing help
Redesign moments worth paying for help with are easy to spot once named. Headcount is the usual one. A person at a desk occupies roughly six square metres after circulation joins the sum, meaning a team growing by eight has to find fifty square metres somewhere, and nobody finds fifty square metres by dragging desks around on a Friday afternoon. The second most popular event is lease events. Whenever your business changes terms, decides whether to implement a break clause, or is looking at dilapidations, you need the floor measured while it is still open, since a drawn layout determines whether or not the cheaper floor will hold the team. In this third moment, hybrid working plays an important role. There are fewer desks, more bookable spaces, and two meeting rooms swapped for twelve workstations on the same floor plate, but when both versions are at scale, they sum up to the same number of desks and rooms.
- Office drawings experts prepare
Office drawings for a redesign start from a survey of the floor exactly as it stands. Several factors limit the location of a partition, including columns, mullions, and ceiling grids. After that, desk spacing is drawn according to the actual furniture ordered rather than a catalogue average. Meeting rooms, breakout spaces, and storage will be drawn in increments of 1 to 50, as well as breakout space and storage. Data and power points are mapped on the same sheet adjacent to the desk clusters, and the electrician doesn’t have to pace the floor with a notepad to price the project. There is usually also a 3D view included in the set. Directors and staff read a rendered room in seconds where a flat plan takes explaining, so the objections arrive before the partitions do, which is the cheap time to hear them.
- Helping offices meet rules
Helping an office meet its rules comes down to proving two figures on the drawings. Escape routes hold their widths and their travel distances after the partitions move, and the fire risk assessor reads both straight off the sheet. Accessible circulation gets the same treatment. Every workstation is connected by 100-millimetre routes, there are ample door clearances, and there is a comfortable restroom within reasonable distance, all of which are numbered. This will eliminate the need to exchange three separate drawings among landlords, assessors, and construction firms.
When a change in the number of employees, the lease, or the working patterns arises, they should redesign an office before the estimate is completed. Using measurements shows how much space is available for people and rules; designing a layout shows how the new arrangement works; and constructing only what has already been proven.









Comments